Homes & Availability

A small collection, quietly considered.

Nine private residences across five distinct home types, gathered on a quiet address in Hinchley Wood, Esher. Two detached houses, four semi-detached homes in two proportions, and three First Homes apartments, each held to the same standard of daily comfort, material care and long-term life by Horde Developments.

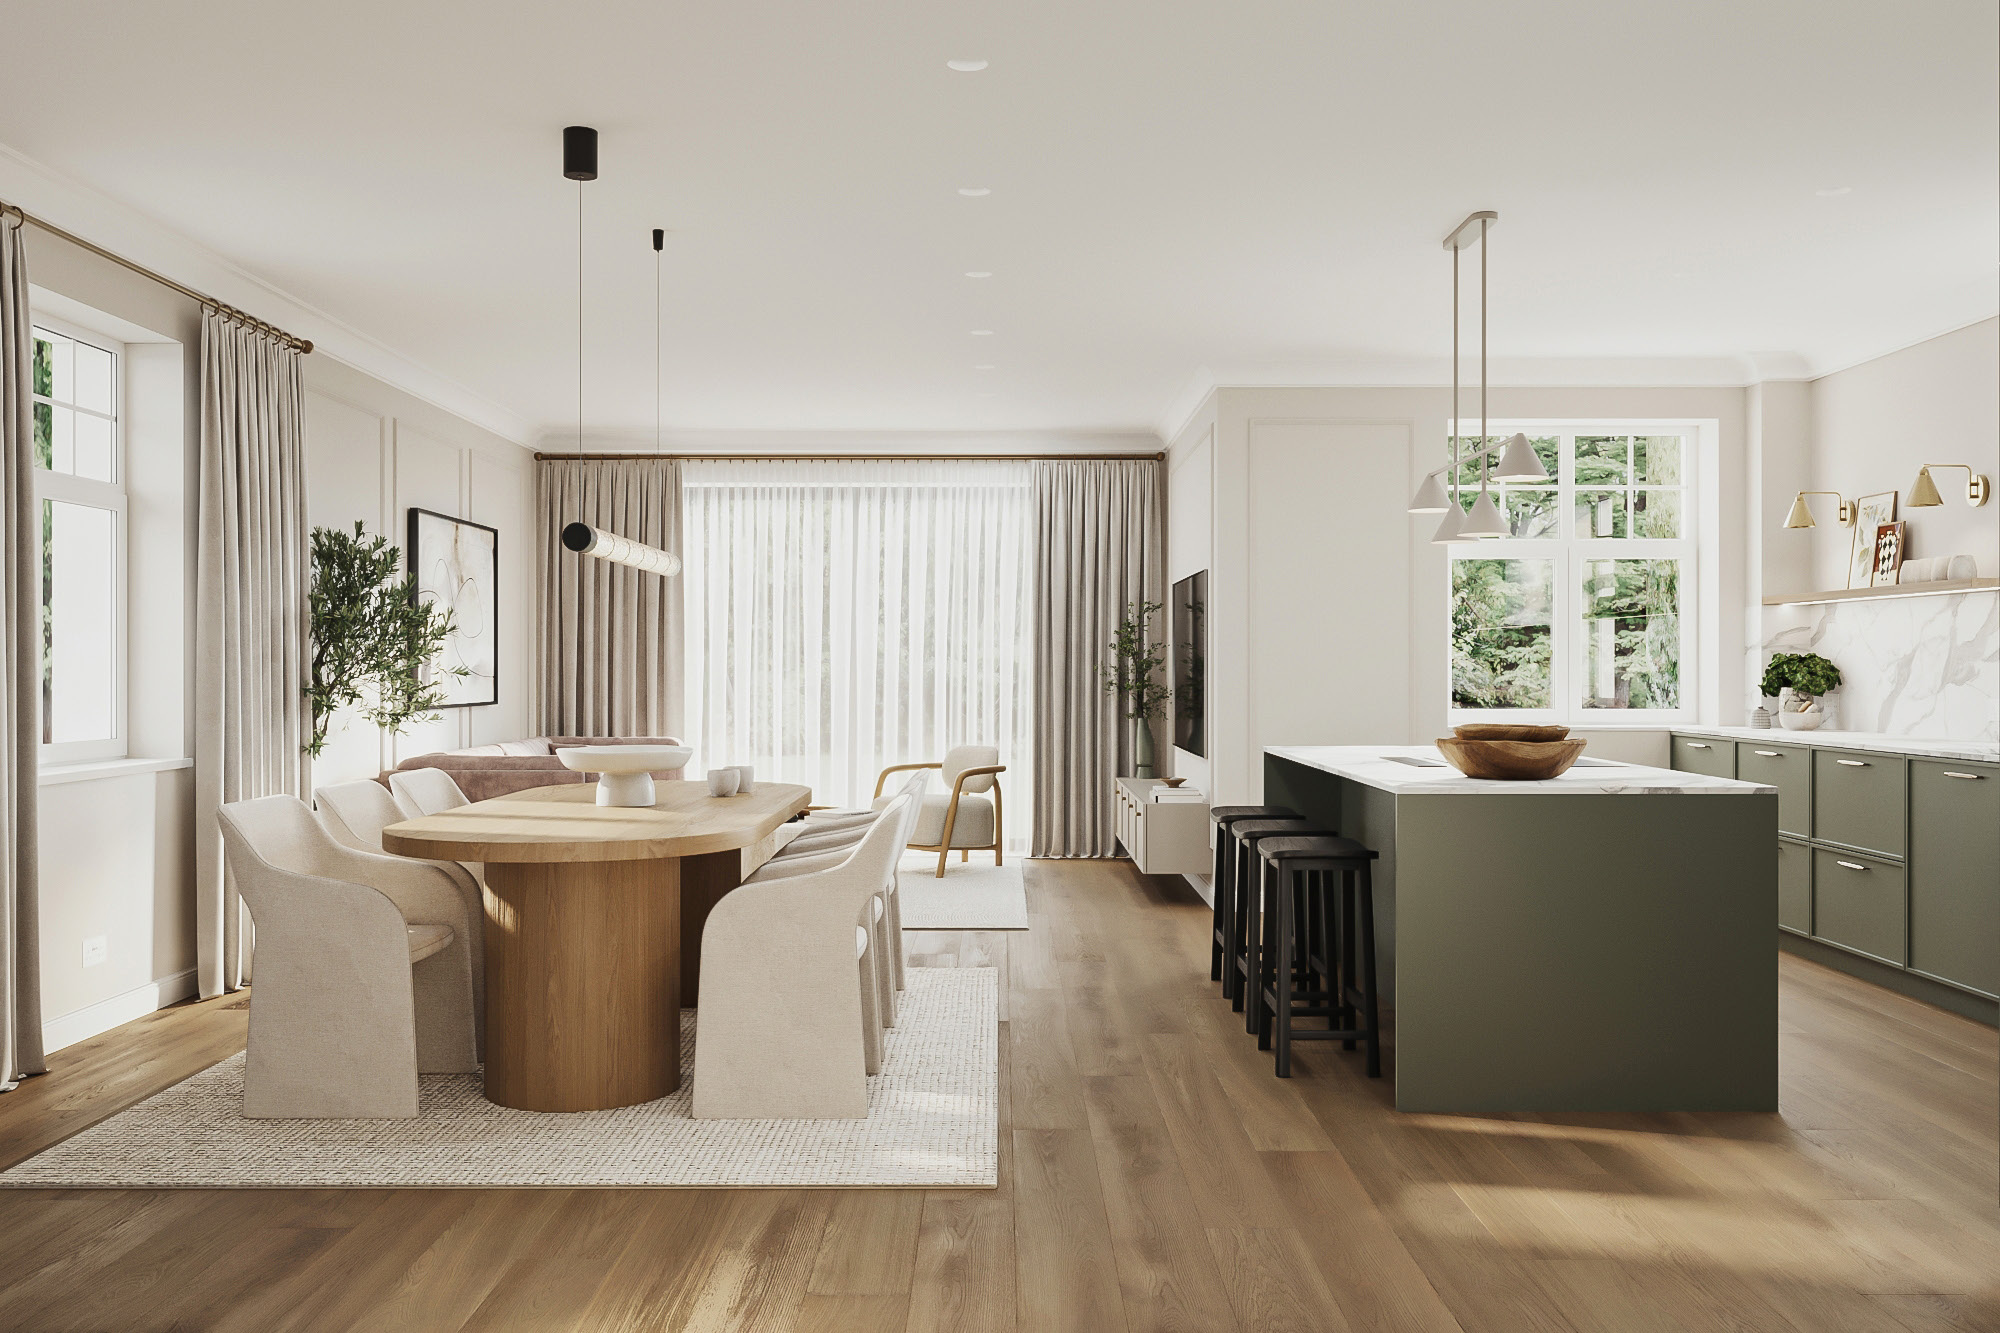
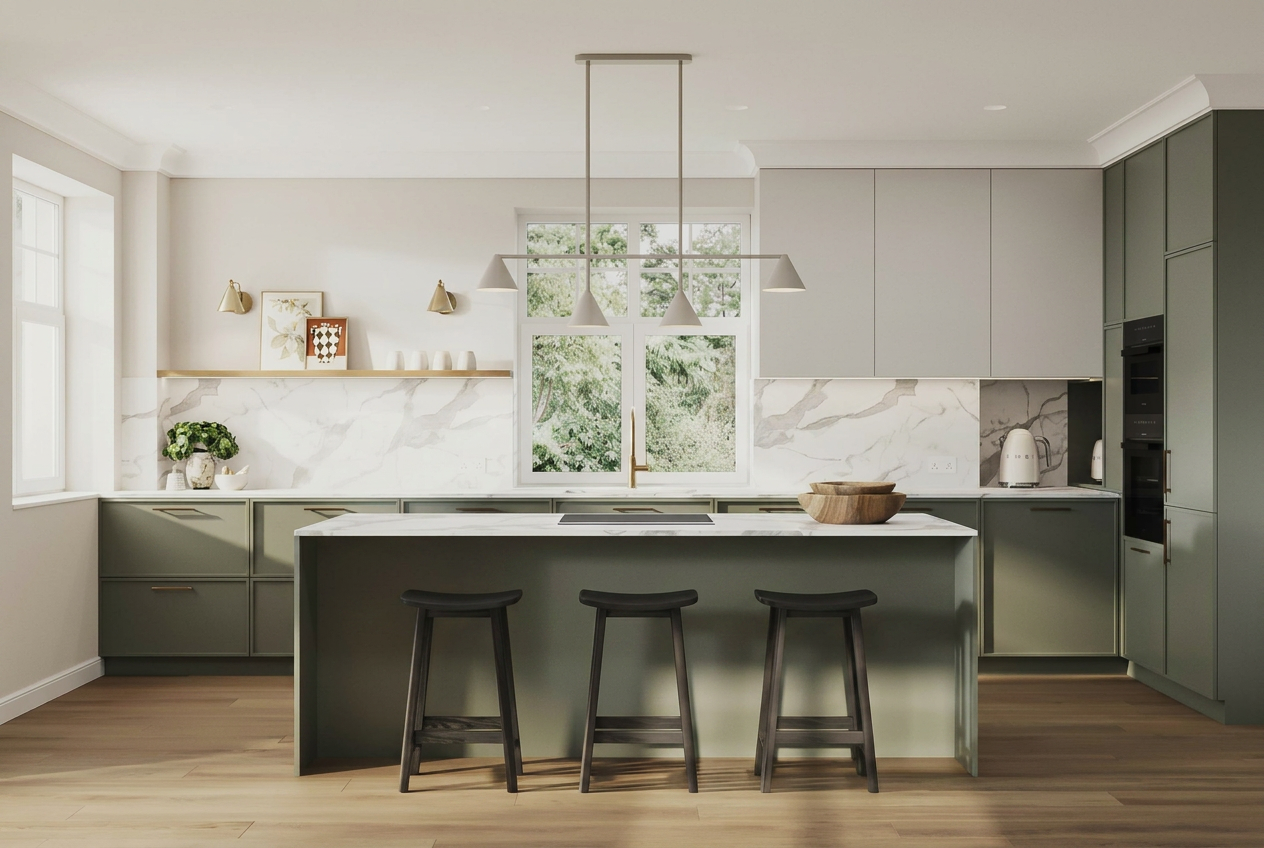
Pomona Grove kitchen CGI
Kitchen CGI, indicative
House type 01

4-Bedroom Detached House

1 home · Plot 1

The most generous home in the collection. A four bedroom detached family house arranged around a kitchen-diner, a separate lounge, a dedicated study, utility, principal ensuite and two further family bathrooms. Set behind a private garden with off street parking for two cars and EV charging as standard.

Bedrooms
4
Size
212 sqm / 2,285 sqft
Price
£1,695,000
Parking
2 cars, EV
Register Interest
Pomona Grove open-plan living CGI
Open-plan CGI, indicative
House type 02

3-Bedroom Detached House

1 home · Plot 2

A three bedroom detached house drawn for privacy and quiet family living. Kitchen-diner, separate lounge, study and utility on the ground floor, with an ensuite principal and family bathroom above. A private garden, off street parking for two cars and EV charging complete the plot.

Bedrooms
3
Size
164 sqm / 1,767 sqft
Price
£1,425,000
Parking
2 cars, EV
Register Interest
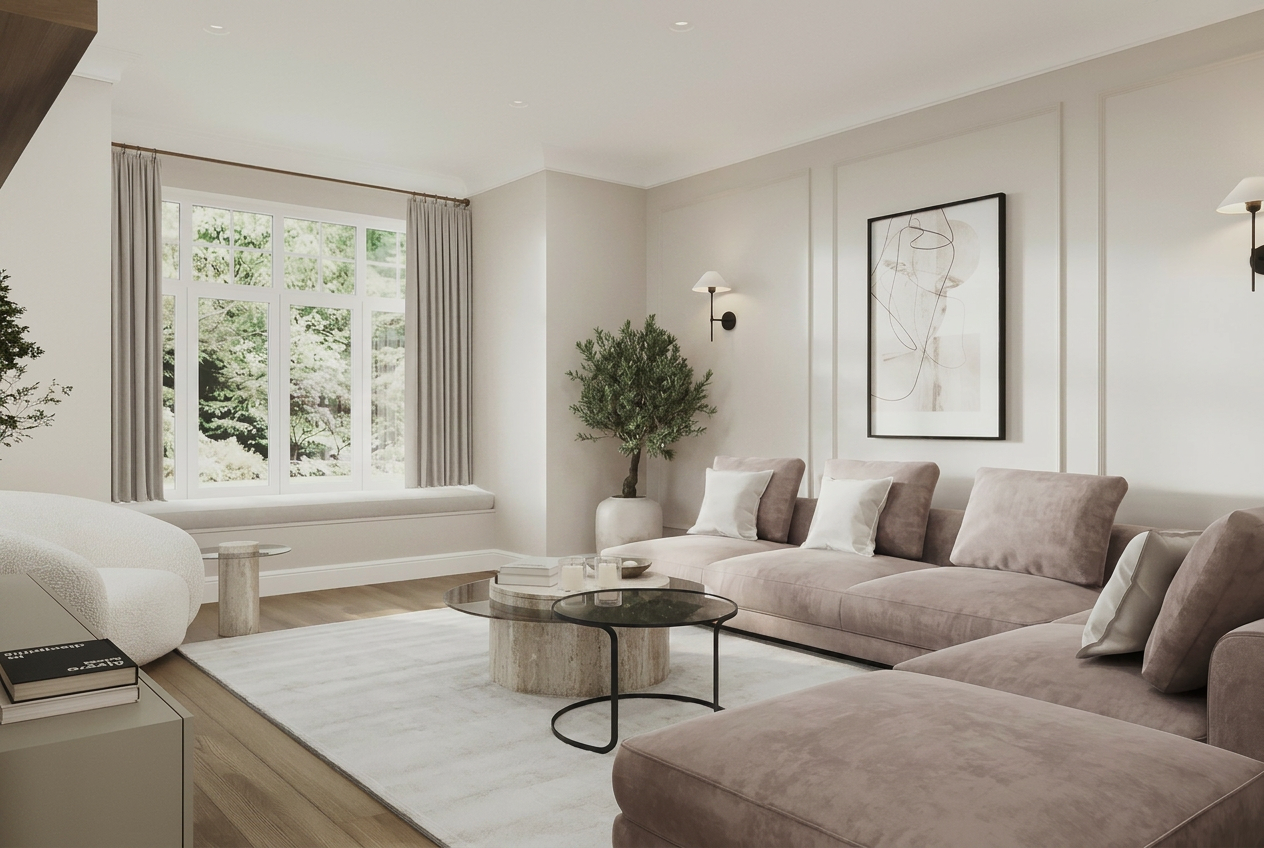
Pomona Grove living room CGI
Living CGI, indicative
House type 03

Semi-Detached

2 homes · Plots 8 & 9

The larger pair of three bedroom semi-detached homes. A separate kitchen-diner and lounge give the ground floor room to breathe, with a utility, ensuite principal and family bathroom above. Each home sits behind its own garden with off street parking for two cars and EV charging.

Bedrooms
3
Size
162 sqm / 1,743 sqft
Price
£1,295,000
Parking
2 cars, EV
Register Interest
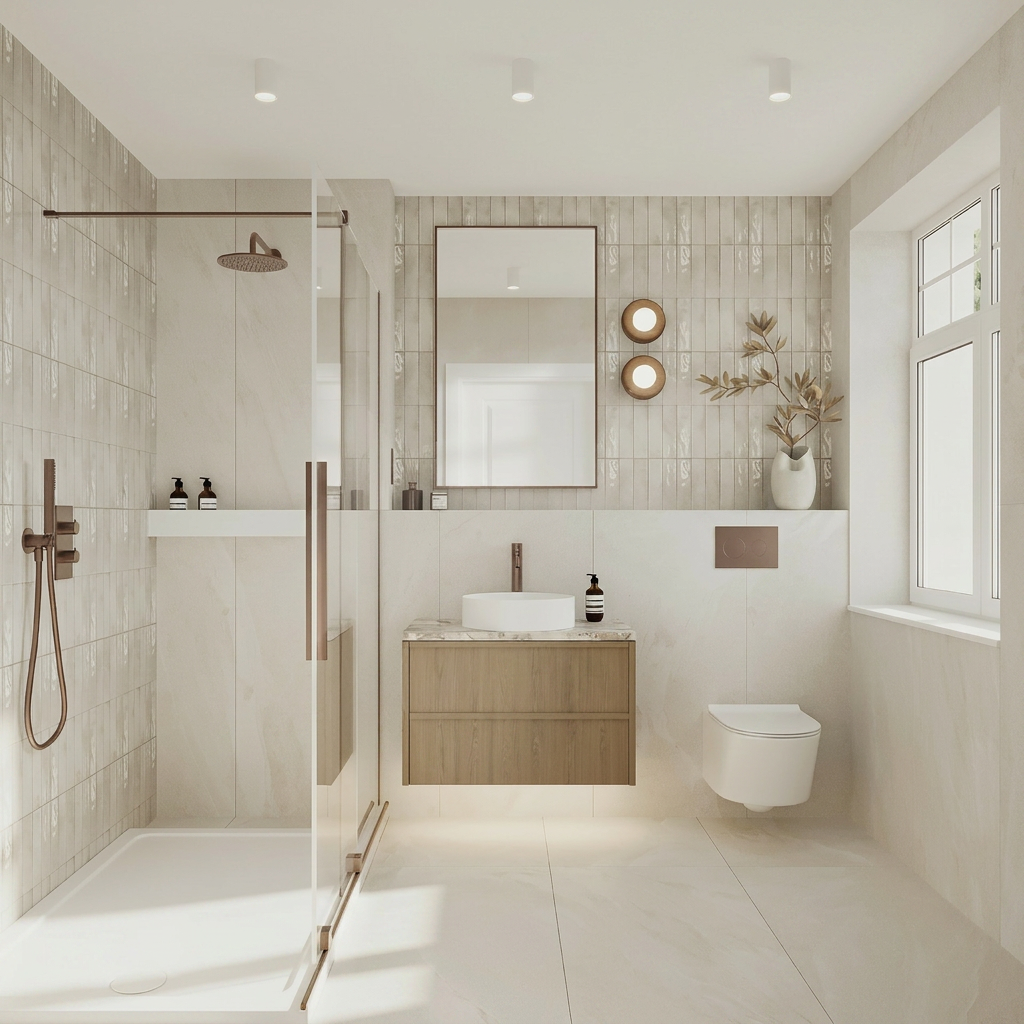
Pomona Grove bathroom CGI
Bathroom CGI, indicative
House type 04

Semi-Detached

2 homes · Plots 6 & 7

The more compact pair of three bedroom semi-detached homes. An open plan kitchen, dining and living space anchors the ground floor, with a study, ensuite principal and family bathroom above. Each home carries its own garden, off street parking for two cars and EV charging.

Bedrooms
3
Size
121 sqm / 1,301 sqft
Price
£1,100,000
Parking
2 cars, EV
Register Interest
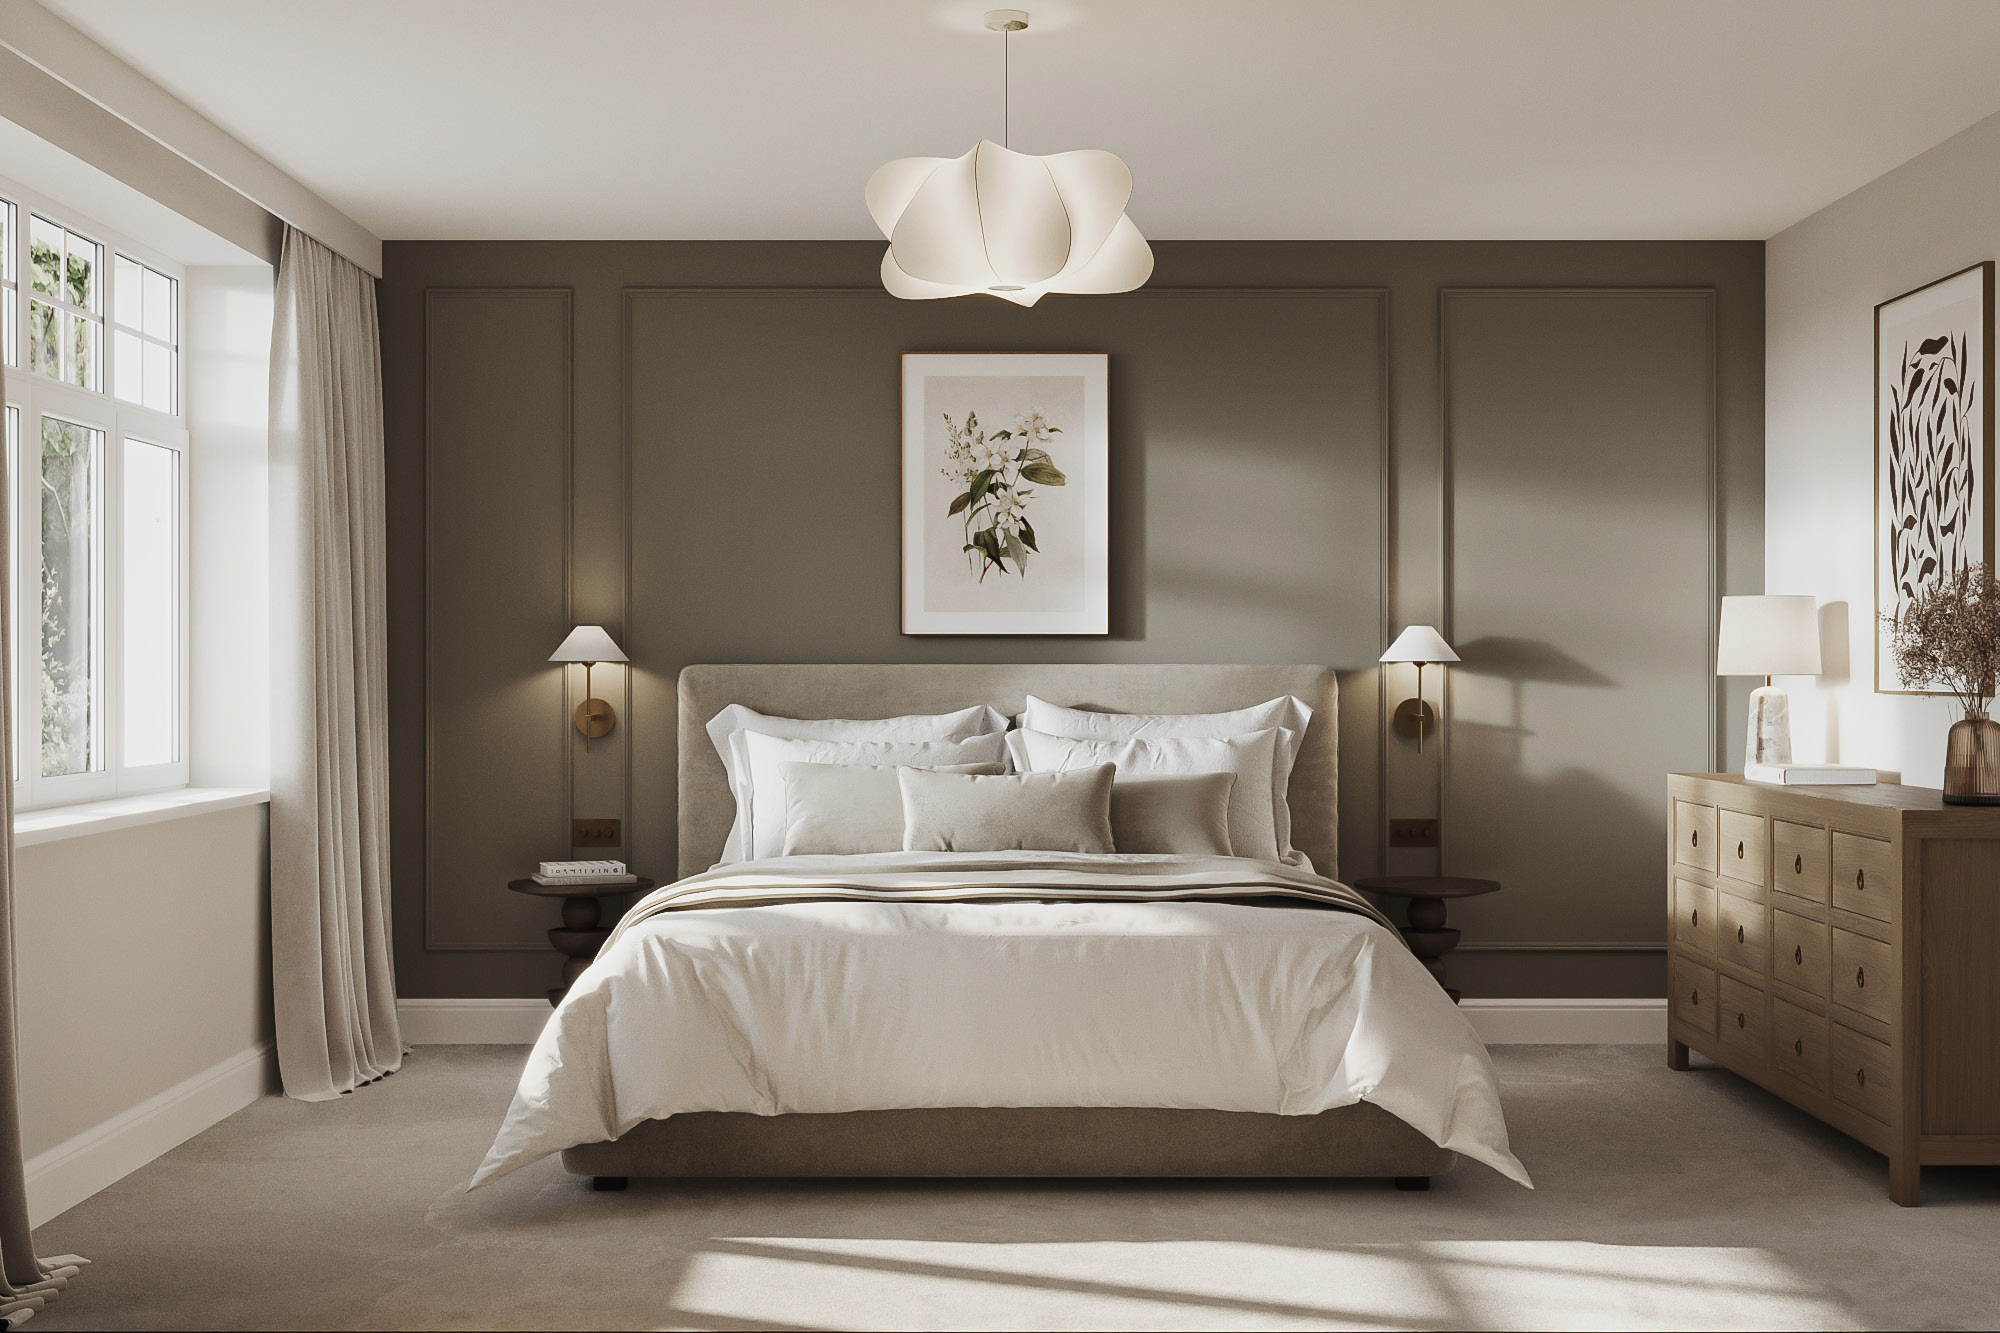
Pomona Grove bedroom CGI
Bedroom CGI, indicative
House type 05

First Homes Apartments

3 apartments · Plots 3, 4 & 5

Three one bedroom apartments offered under the First Homes scheme, priced at 70% of open market value for eligible buyers. Each holds a kitchen-diner, bedroom, bathroom, allocated parking and an EV charge point. The two ground floor apartments open onto a private garden.

Bedrooms
1
Size
40.7 – 52.2 sqm
Price
£250,000 (70% FMV)
Parking
1 car, EV
Register Interest

All home information is indicative and subject to confirmation. Final sizes, layouts, specification and pricing will be released with the formal launch. Computer generated imagery is offered for guidance only.

Project facts

Development Overview.

The essential figures behind the development, verified and at a glance.

Project
Pomona Grove
Location
Hinchley Wood, Esher
Development
9 Residential Units
Homes
  • 1 x 4-bed detached
  • 1 x 3-bed detached
  • 4 x 3-bed semi-detached
  • 3 x First Homes apartments
Lead developer
Horde Developments
Status
Register Interest
Pomona Grove living CGI
Next step

Be first to receive the release.

Register your interest and the team at Horde Developments will be in touch privately with home information, ahead of the public release.